
01
Site Photo Concept
Your pictures, designed. Beds, short walks, a first look before a bigger job.
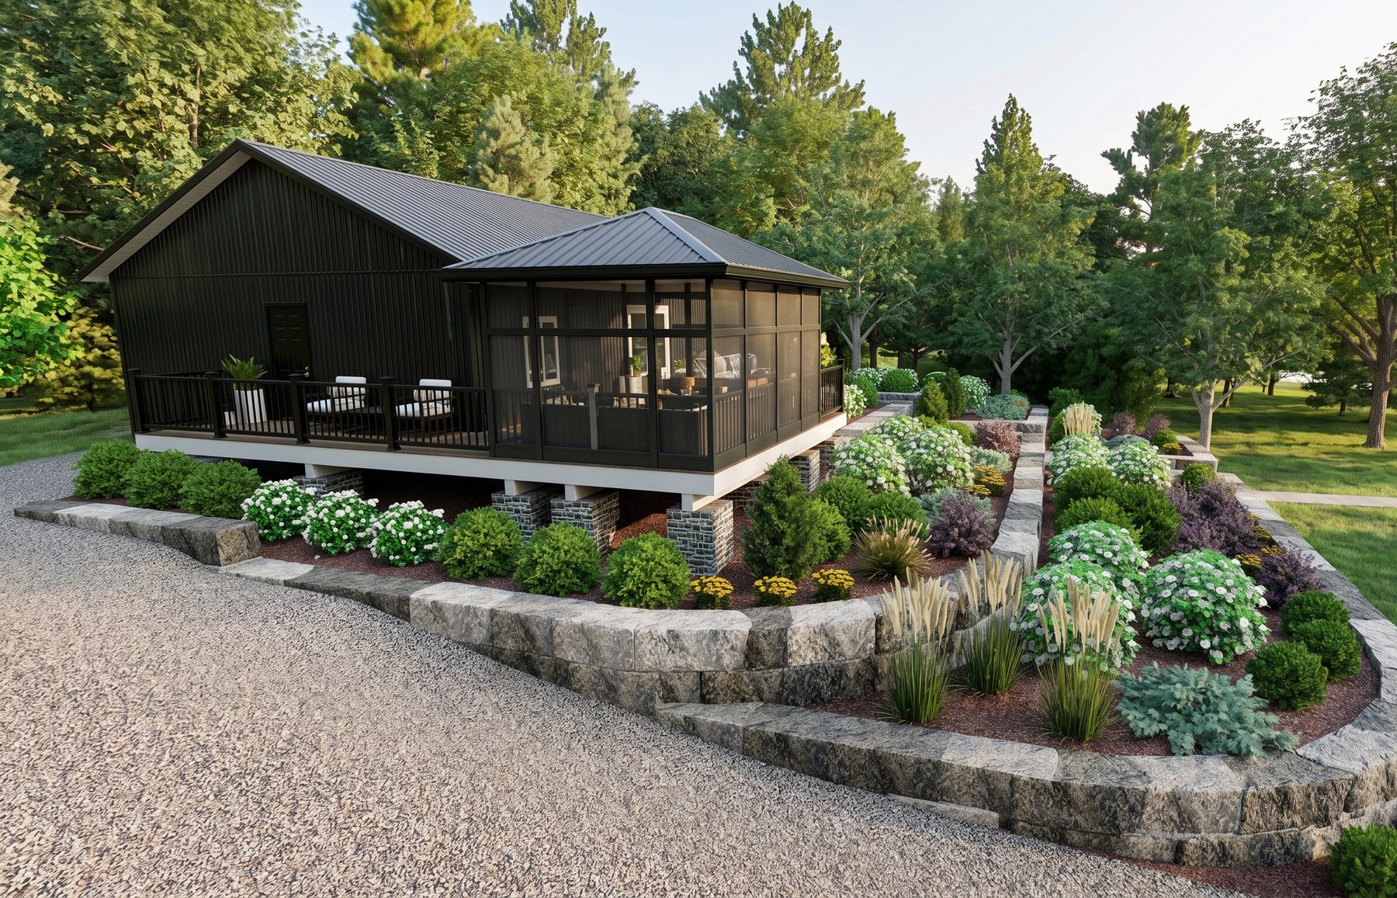
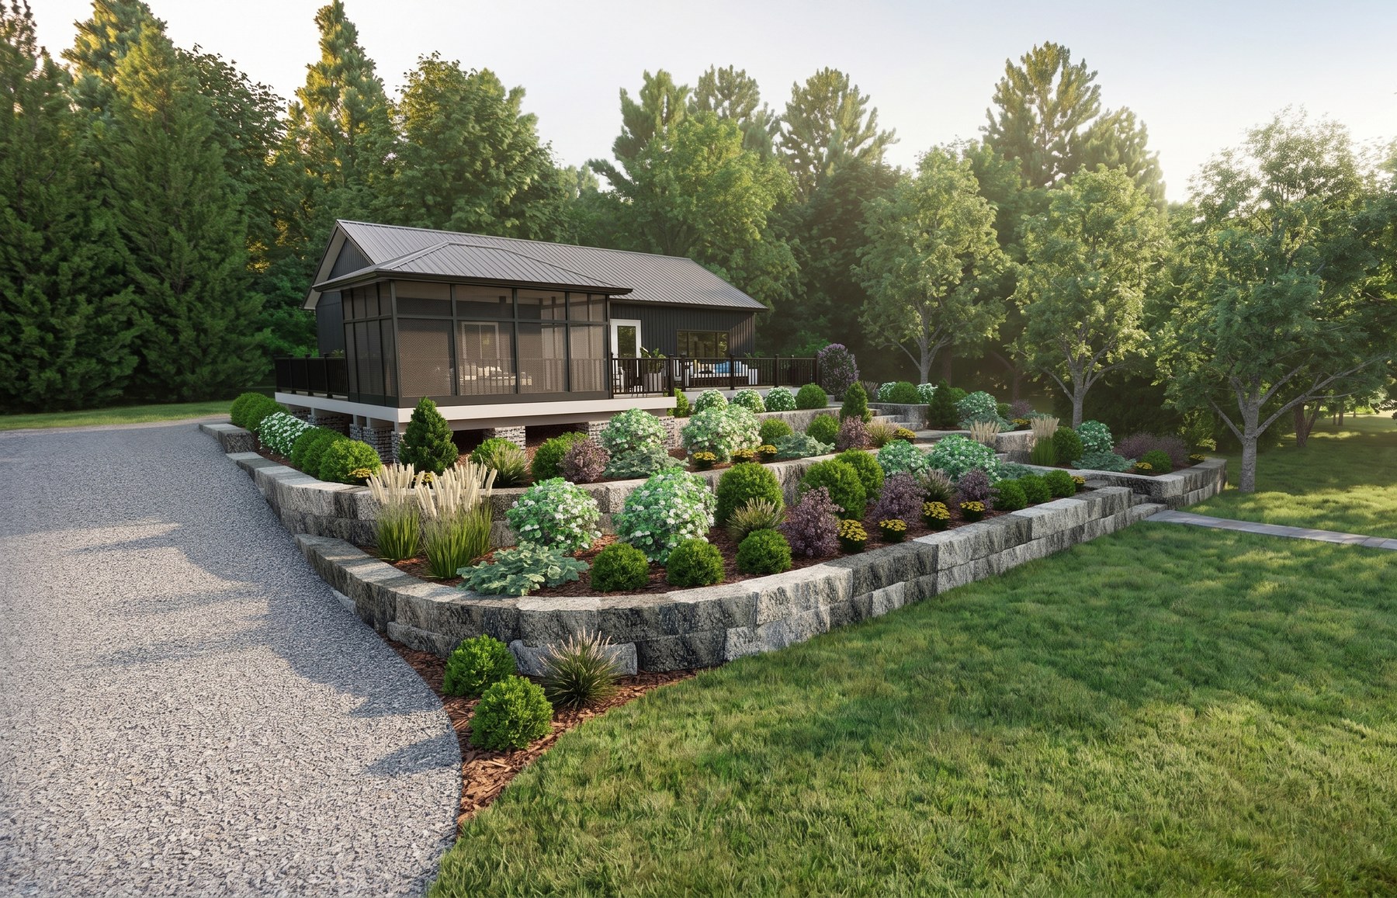
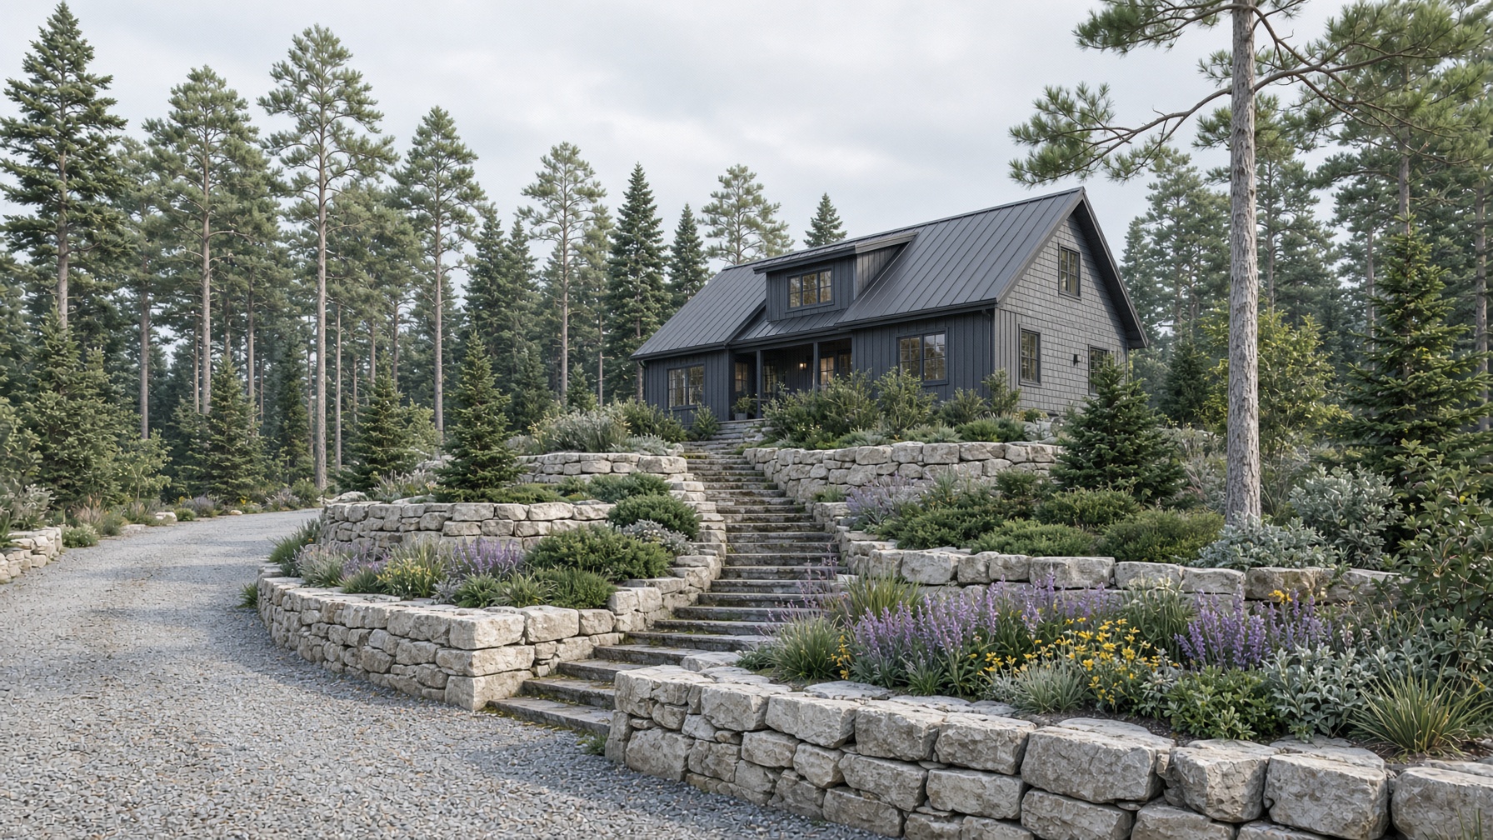
See the lot finished before a bucket moves.
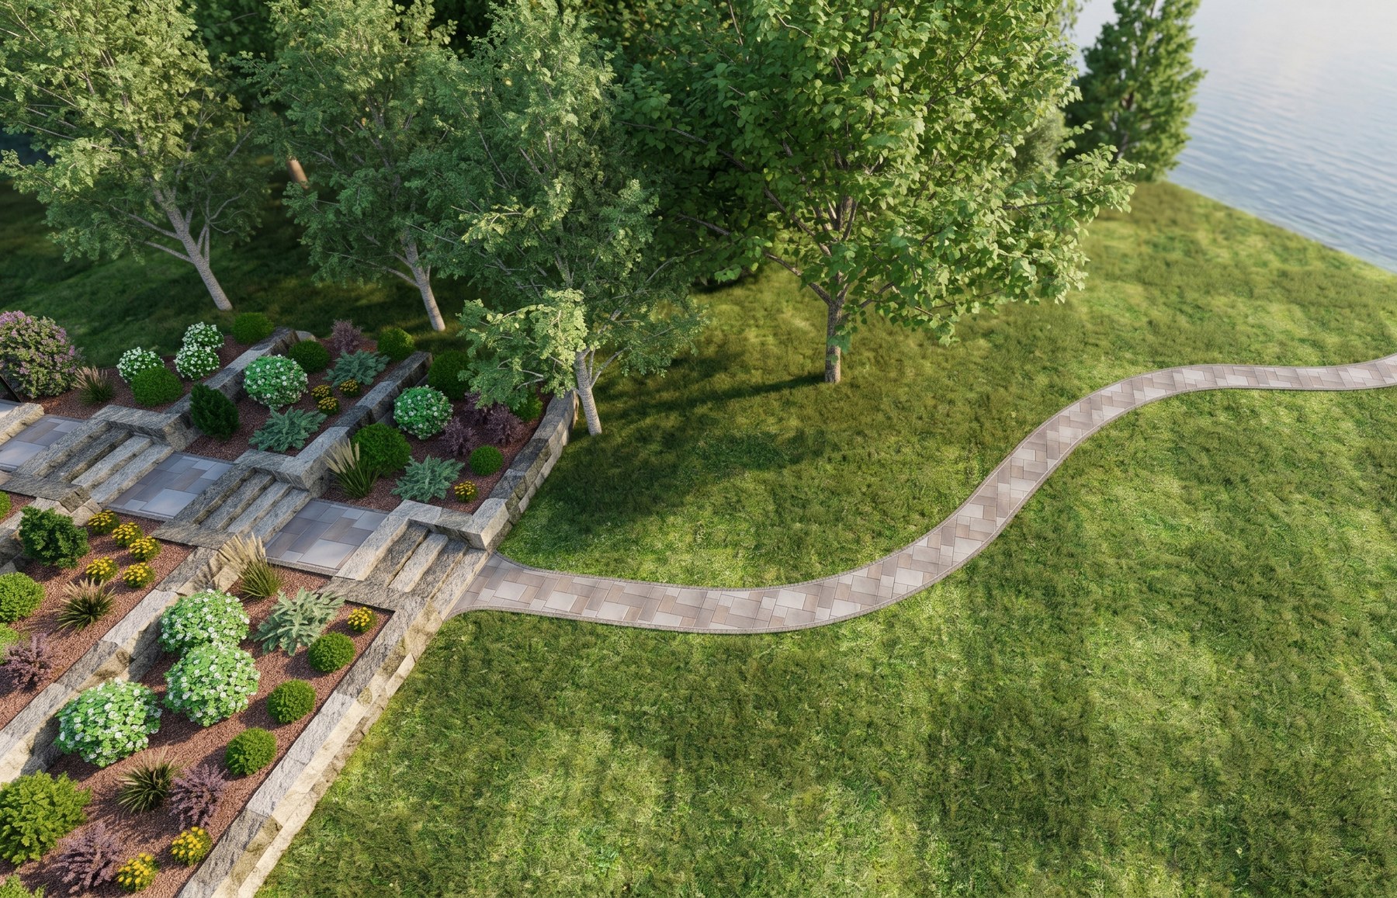
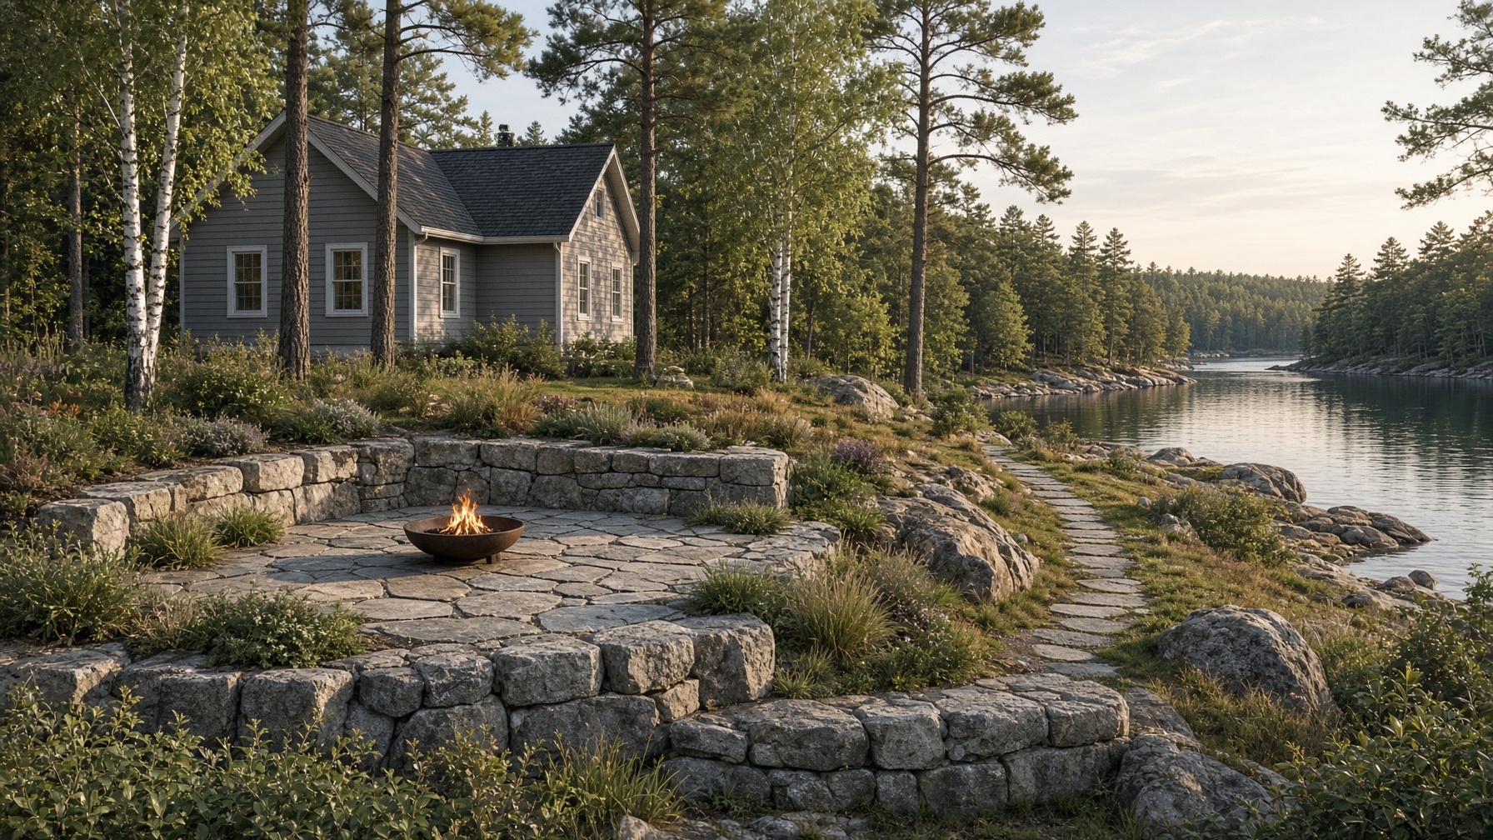
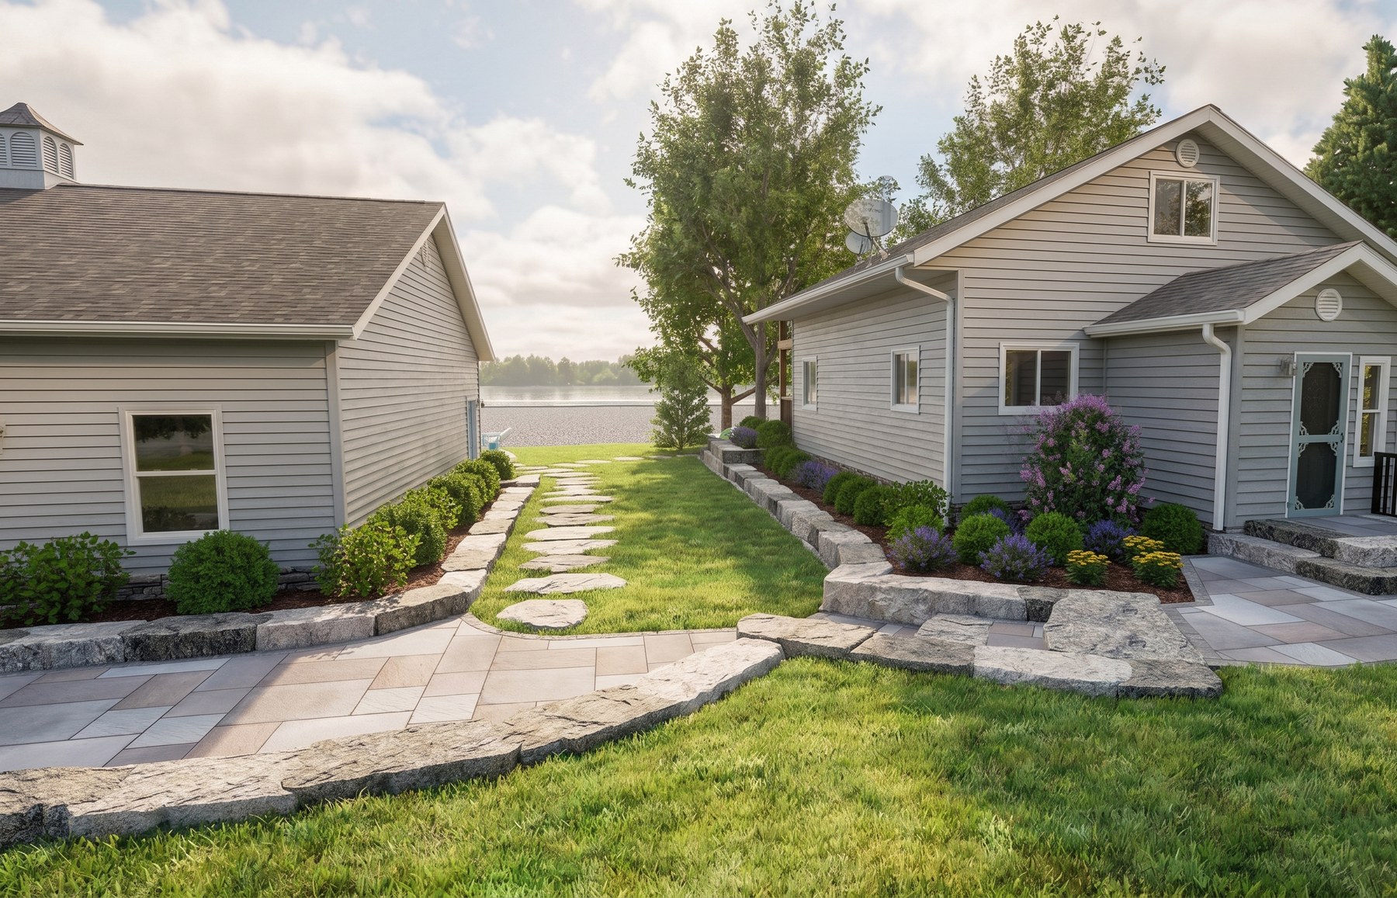
From on site measurements, digital imaging, and drones, we turn your lot into these layouts. Photoreal stills, 3D videos, 2D installation drawings, and the permit path.
The drawing names products we sell and install: stone, railing, fire, kitchen, spa, heat. The grade, drainage, and freeze-thaw are in the file. A pretty picture that still says spa TBD is how pads get poured in the wrong place.
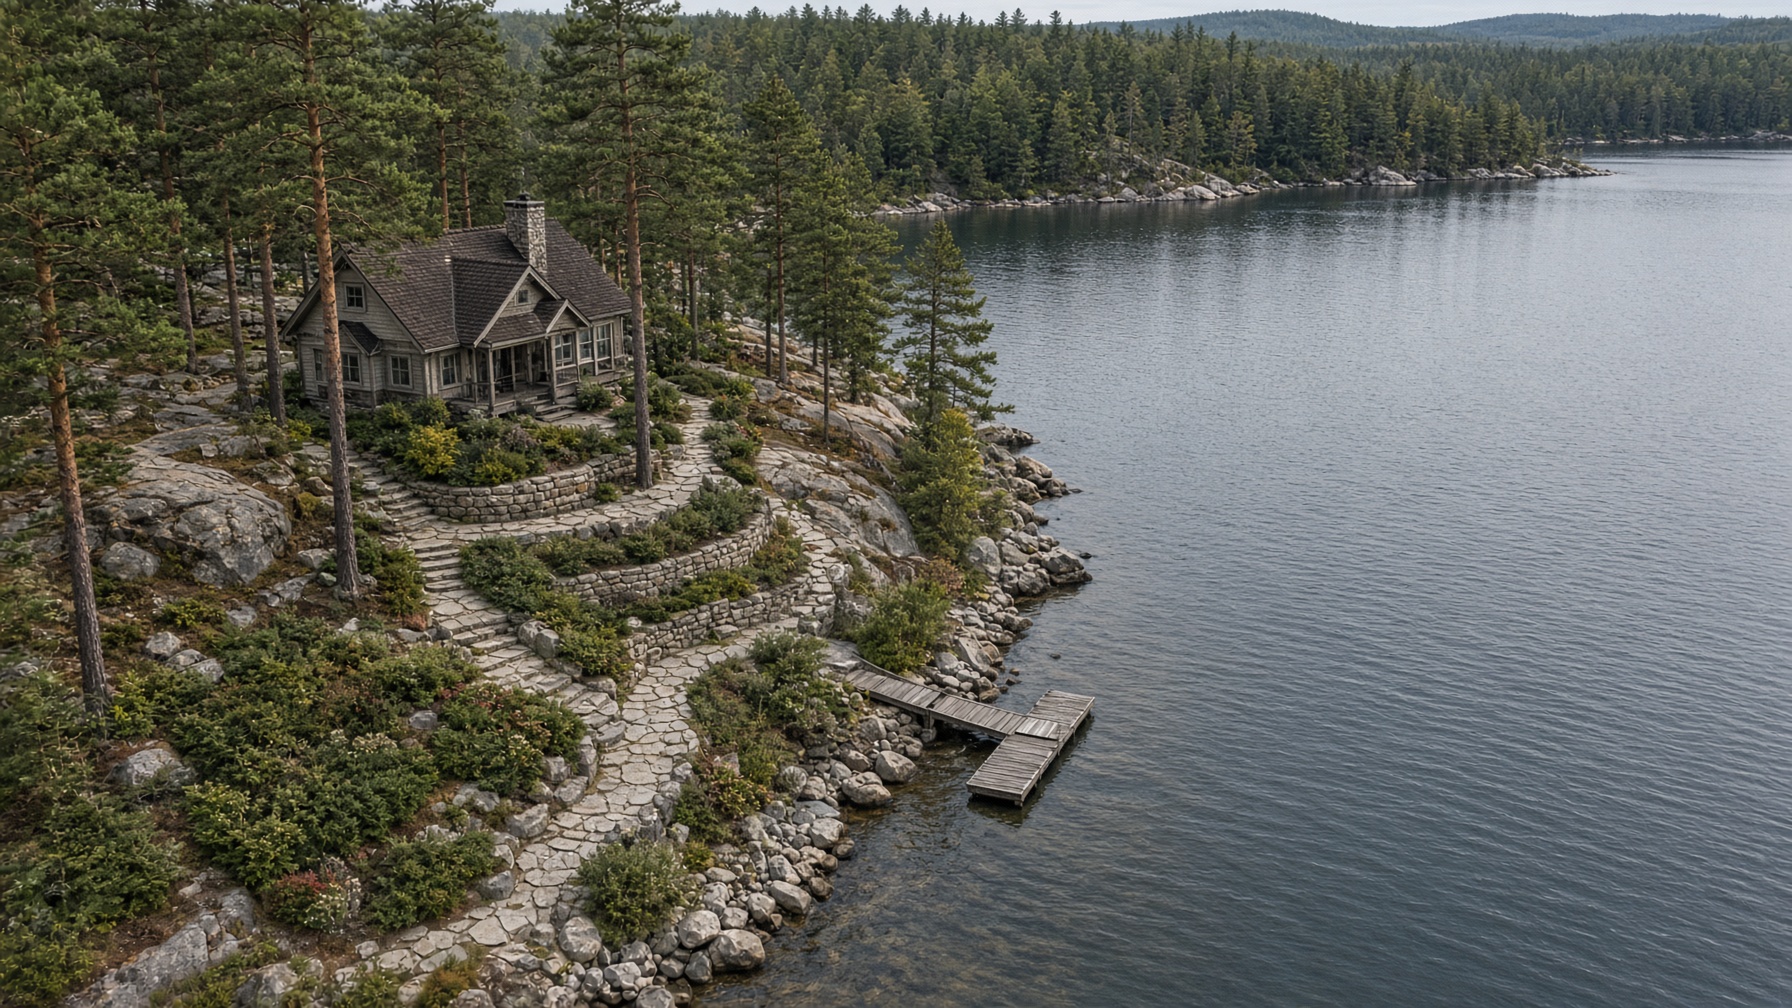
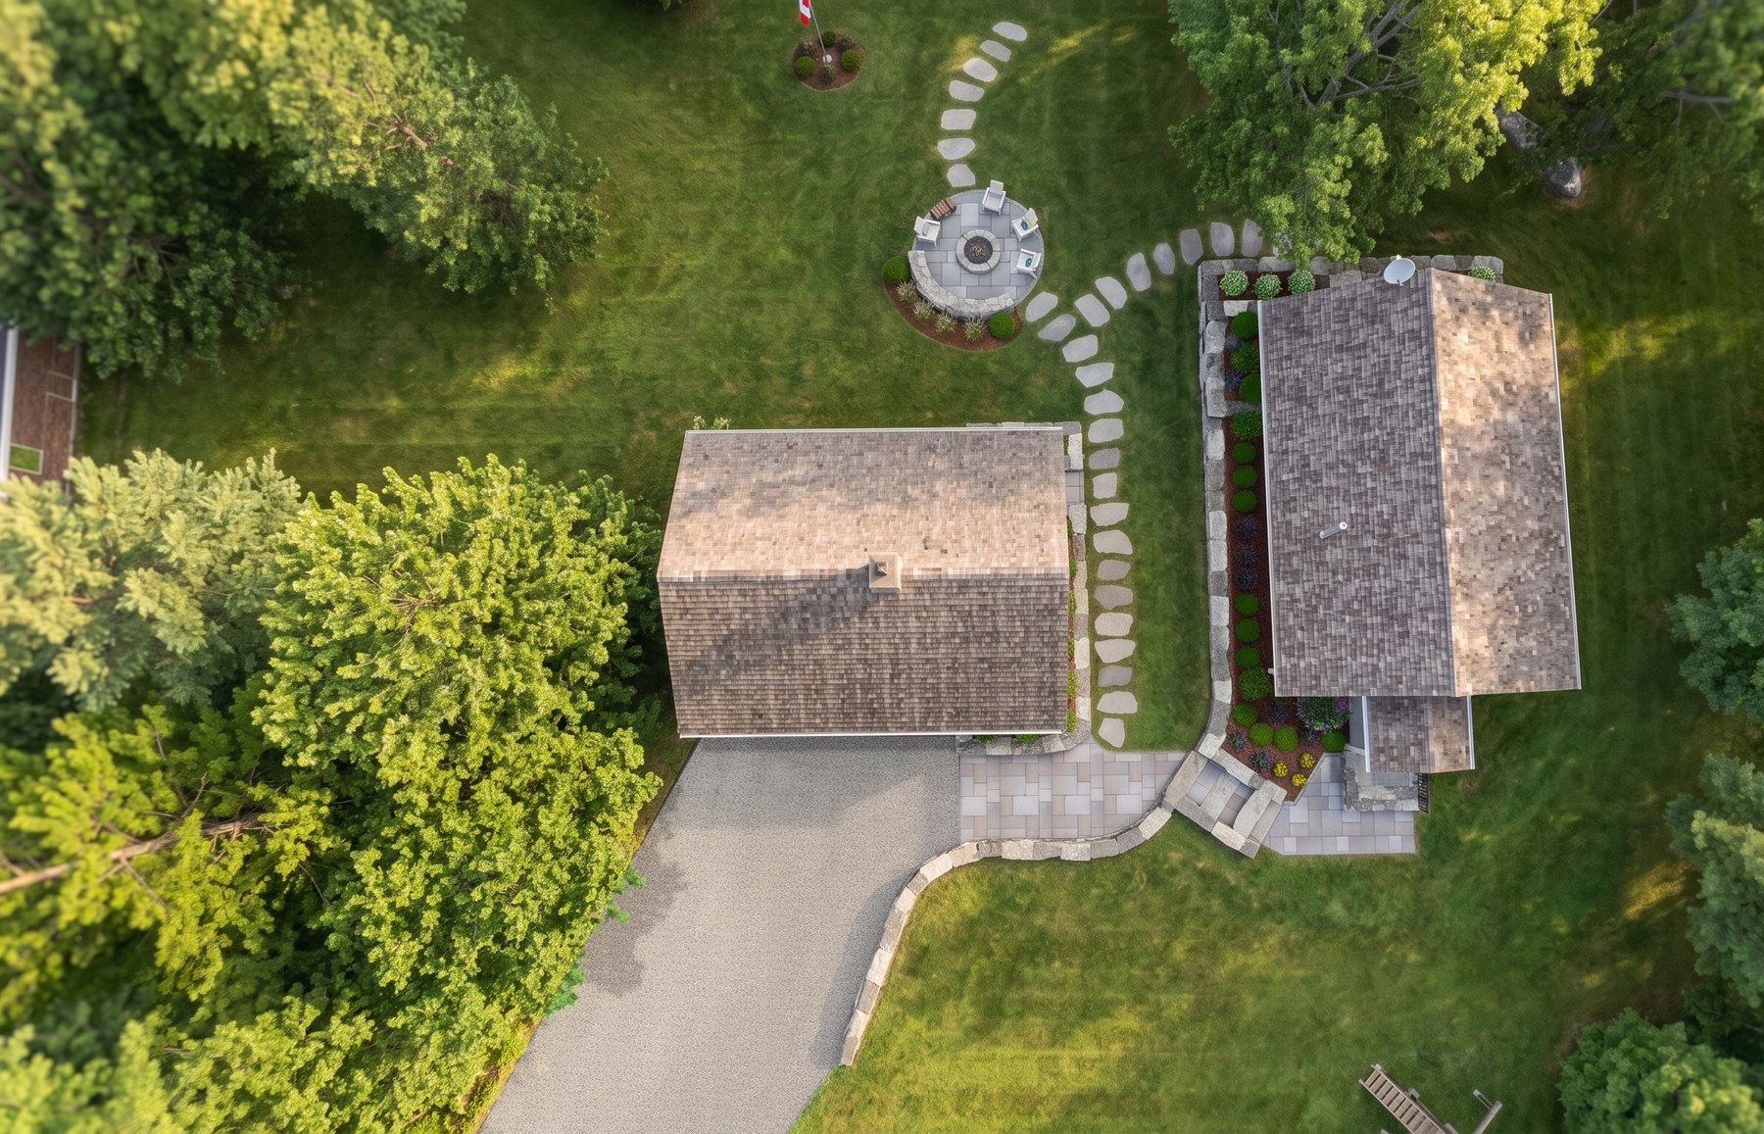
We fly the lot when the grade needs it. The design sits on the real trees, slope, and water edge, not a guessed plan.
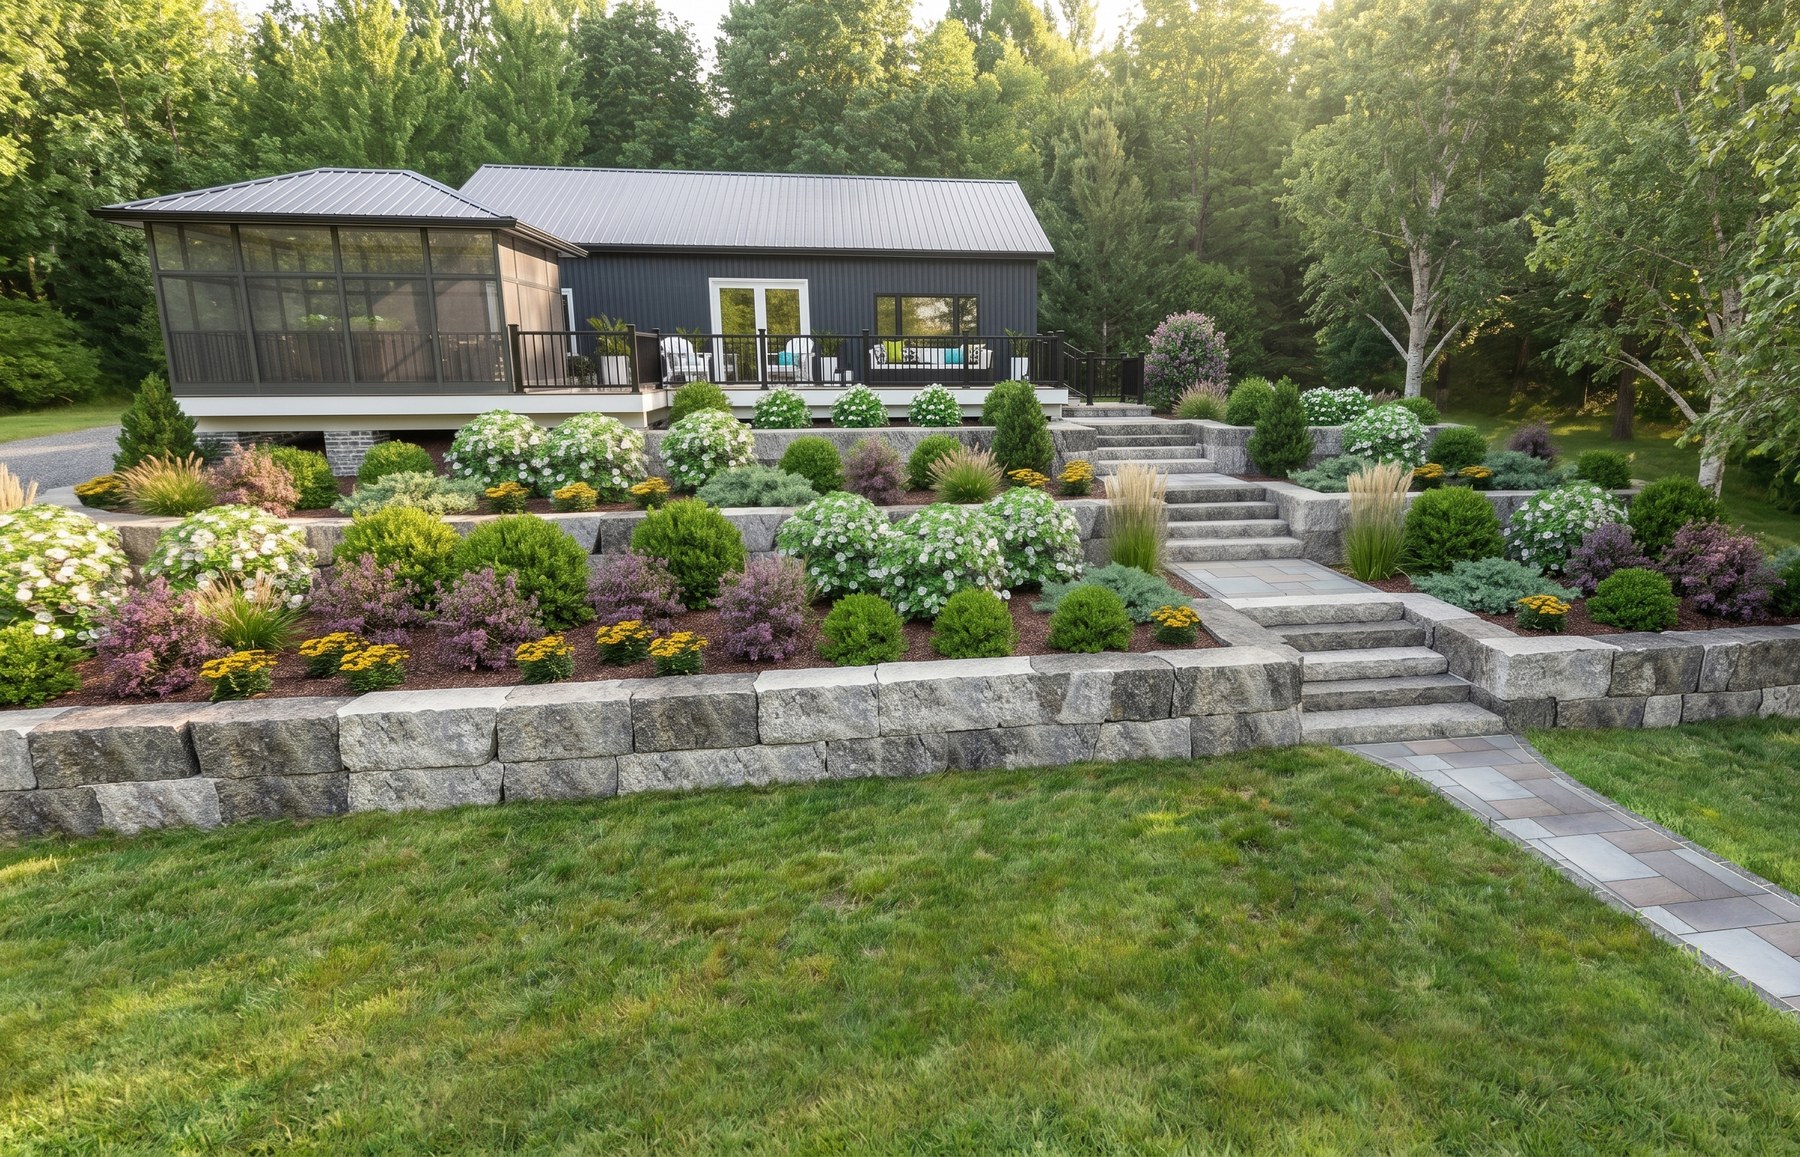
From Echo Bay to Elliot Lake, and the lakes and towns in between. Then the option to have Basswood install it.
Photoreal stills of the actual lot. 3D videos. A lighting plan. 2D installation drawings. A takeoff list so we know exactly what you are going to need for the project. Stone, planting, and specified products installed as one job so the drawing holds through freeze-thaw.
A 3D video of the design on the actual house and grade. Pause it, send it to family, and change a wall or a bed before the stone is ordered.
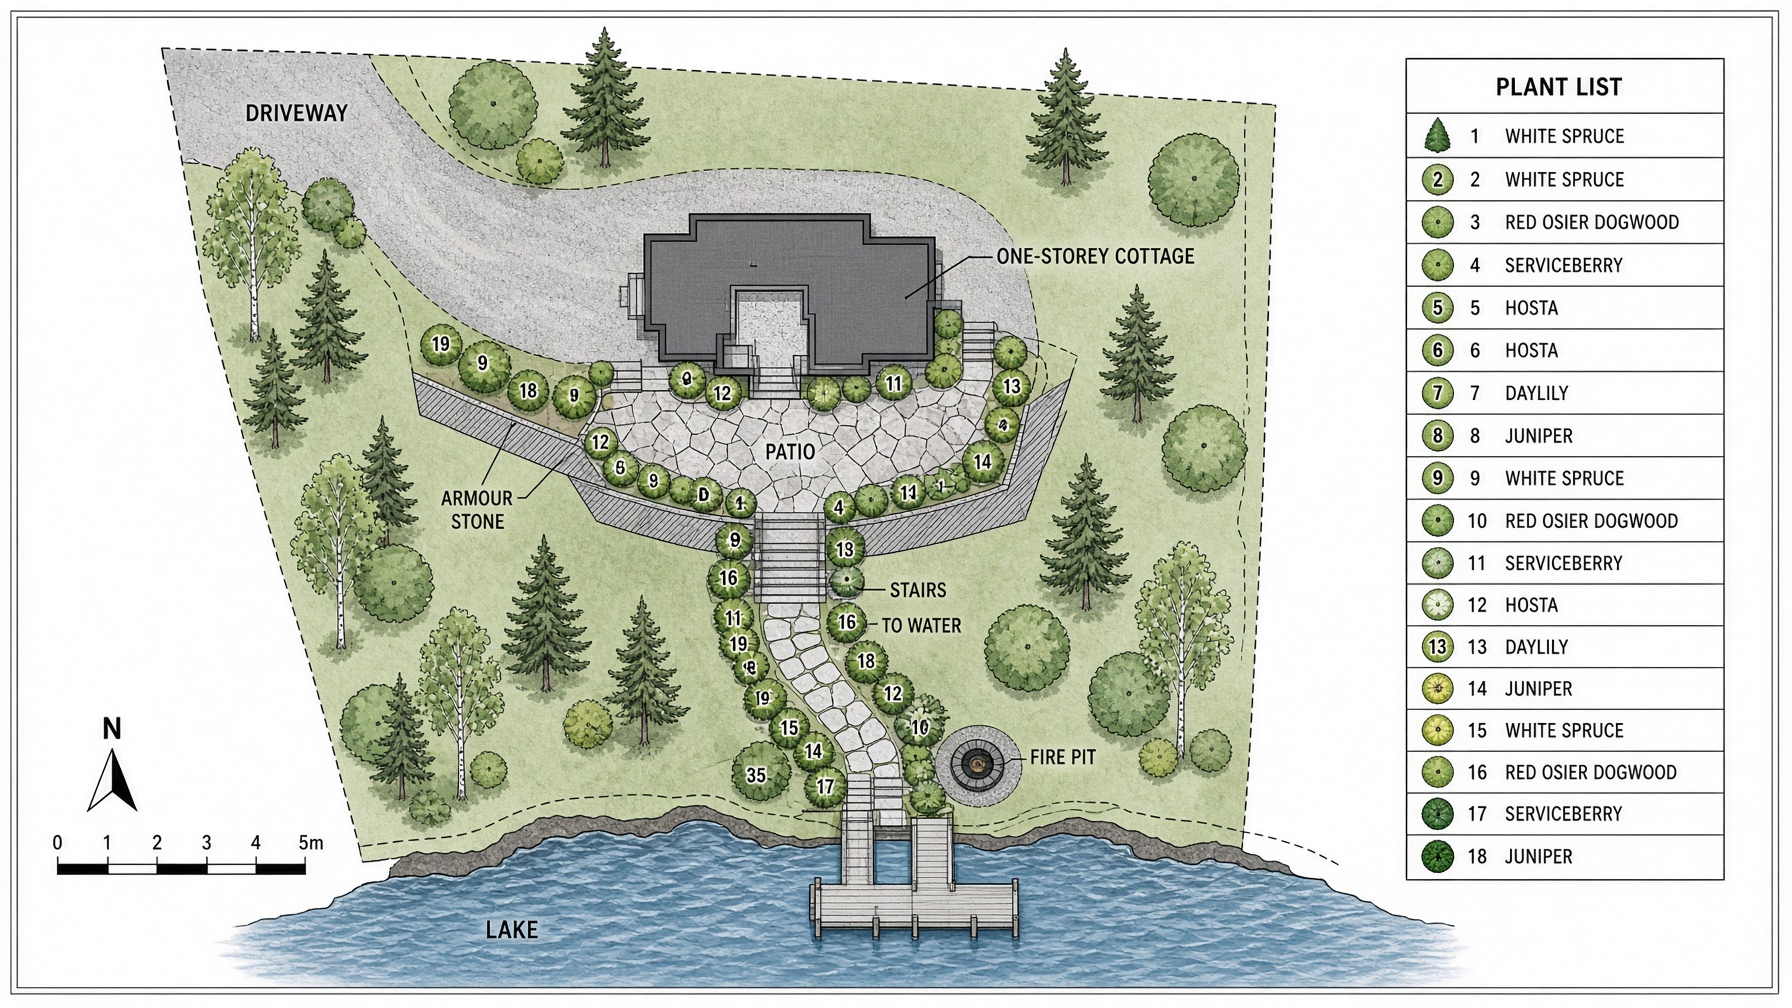
Overhead layout with planting, hardscape, and labels. The file the installer works from, not a mood board. Lighting plan and takeoff list sit with it.
Civic address and township. Lake access, parking, fire, planting, privacy. Any products already named: stone, railing, fire, kitchen, spa. Tape measurements help. We can fly the lot if you do not have them.
Meet at the Design Centre, on the lot, or virtual. Same design team. Same files.
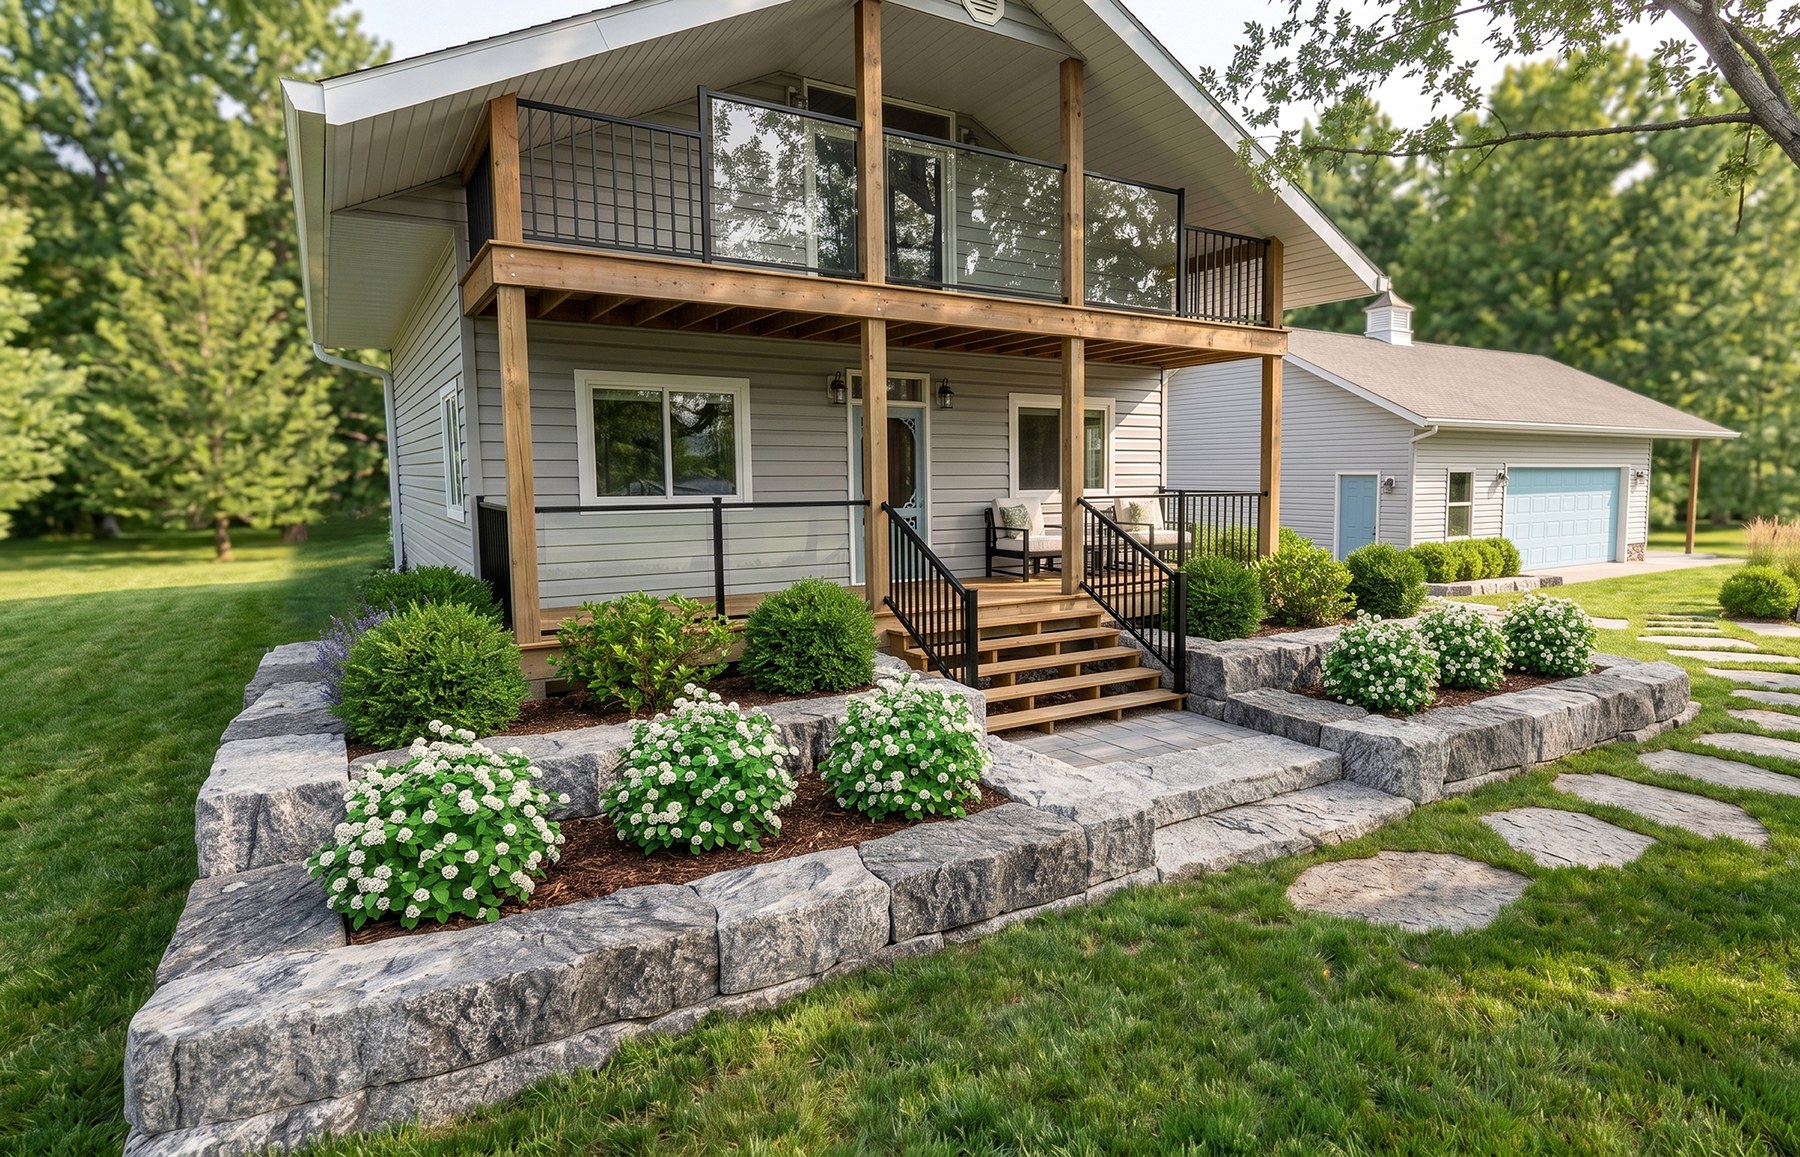
Your pictures, designed. Beds, short walks, a first look before a bigger job.
Photoreal stills of the actual house and grade. Live review. Revisions until it sits. The core package. 3D renderings start at $1,800.
3D, video walkthrough, 2D hardscape / planting / layout plans, lighting plan, plant list, material takeoffs. Night views as an add-on. Permit drawings when the file needs them.
Same set, then Basswood installs. Earthwork, armour stone, patio, planting, drainage, and the specified products as one job.
Design Centre, lot, or screen. You tell us how you use the place. We tell you which package fits and which permits the file is likely to need.
Photos, tape, and drone if the grade needs it. Existing trees, slope, water edge, utilities, and products already named.
We put the first model up and move walls, stairs, and beds with you watching.
Finished stills and a walkthrough on the Full Design Set. Plants at mature size. Materials we can buy and install.
A round in a few business days. The design is not locked until you say it is.
We work with the various permit requirements in each township, with our subtrades, so the drawings match what the file actually needs. Agency fees stay yours.
Typical first package: about two weeks after the consult. Small photo jobs faster. Big lake lots longer.
Yes. Basswood Inc. in Huron Shores has a dedicated design team. We draw the lot at the Design Centre, on site, or virtual, and Basswood can install the earthwork, stone, planting, and specified products.
Most packages land about two weeks after the first meeting. A single photo job can be quicker. A full lake-lot set with plans takes longer. Changes after presentation usually come back within a few business days.
Yes. Revisions are part of the work. We would rather move a stair on the drawing than on the slope.
No. At the Design Centre, on your lot, or virtual. Same design team. Same files.
We work with the various permit requirements in each township, with our subtrades, and prepare the drawings the file needs. Fees to the agency stay yours. Rules change, so we confirm them on the actual lot, not from a generic list.
Drawings show shrubs and perennials at mature size and trees in the 10 to 15 year range. Species are chosen for our climate, Canadian plant hardiness zone 4b.
The drawing names products we sell and install. The grade, drainage, walls, and pads are built for freeze-thaw. If the grade needs armour stone, the design already accounts for the machine.
Drawing packages start at $1,800 for 3D renderings. We have various add-ons as needed. Send photos and we quote the package to the lot.
Basswood Inc. Landscape Design Division · 1413 Basswood Lake Road, Huron Shores, ON P0R 1L0